Moving into a new office is an opportunity to rethink how a business operates. Companies often focus on furniture, internet connections, meeting rooms, and employee seating arrangements. However, the condition of the floor can influence the relocation schedule, particularly when an older commercial space is being adapted for a new tenant.
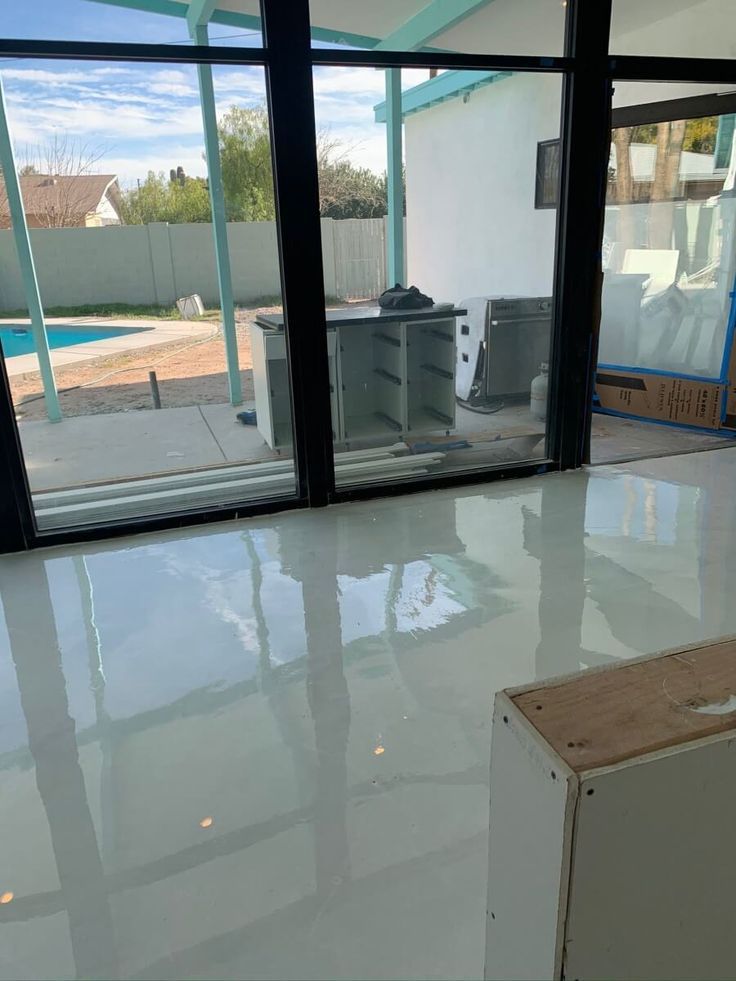
Businesses considering epoxy flooring office solutions should evaluate the existing surface before moving equipment and furniture into the building. Flooring work is generally easier to coordinate while rooms are empty, making early assessment an important part of relocation planning.
The Empty Office Provides a Valuable Opportunity
A vacant office offers access that becomes difficult once employees arrive. Without desks, cabinets, meeting tables, and electronic equipment occupying the rooms, contractors can inspect the existing floor more thoroughly. Older commercial properties may contain previous coatings, adhesive residues, damaged sections, or evidence of earlier layouts. These conditions are not always visible during an initial property viewing.
An early inspection allows businesses to identify concerns before the moving schedule becomes crowded. If the existing surface requires professional attention, the work can be considered alongside other improvements rather than discovered after furniture installation. This also helps distinguish essential building work from optional decorative changes, allowing management to establish clearer priorities.
Furniture Layouts Influence Flooring Decisions
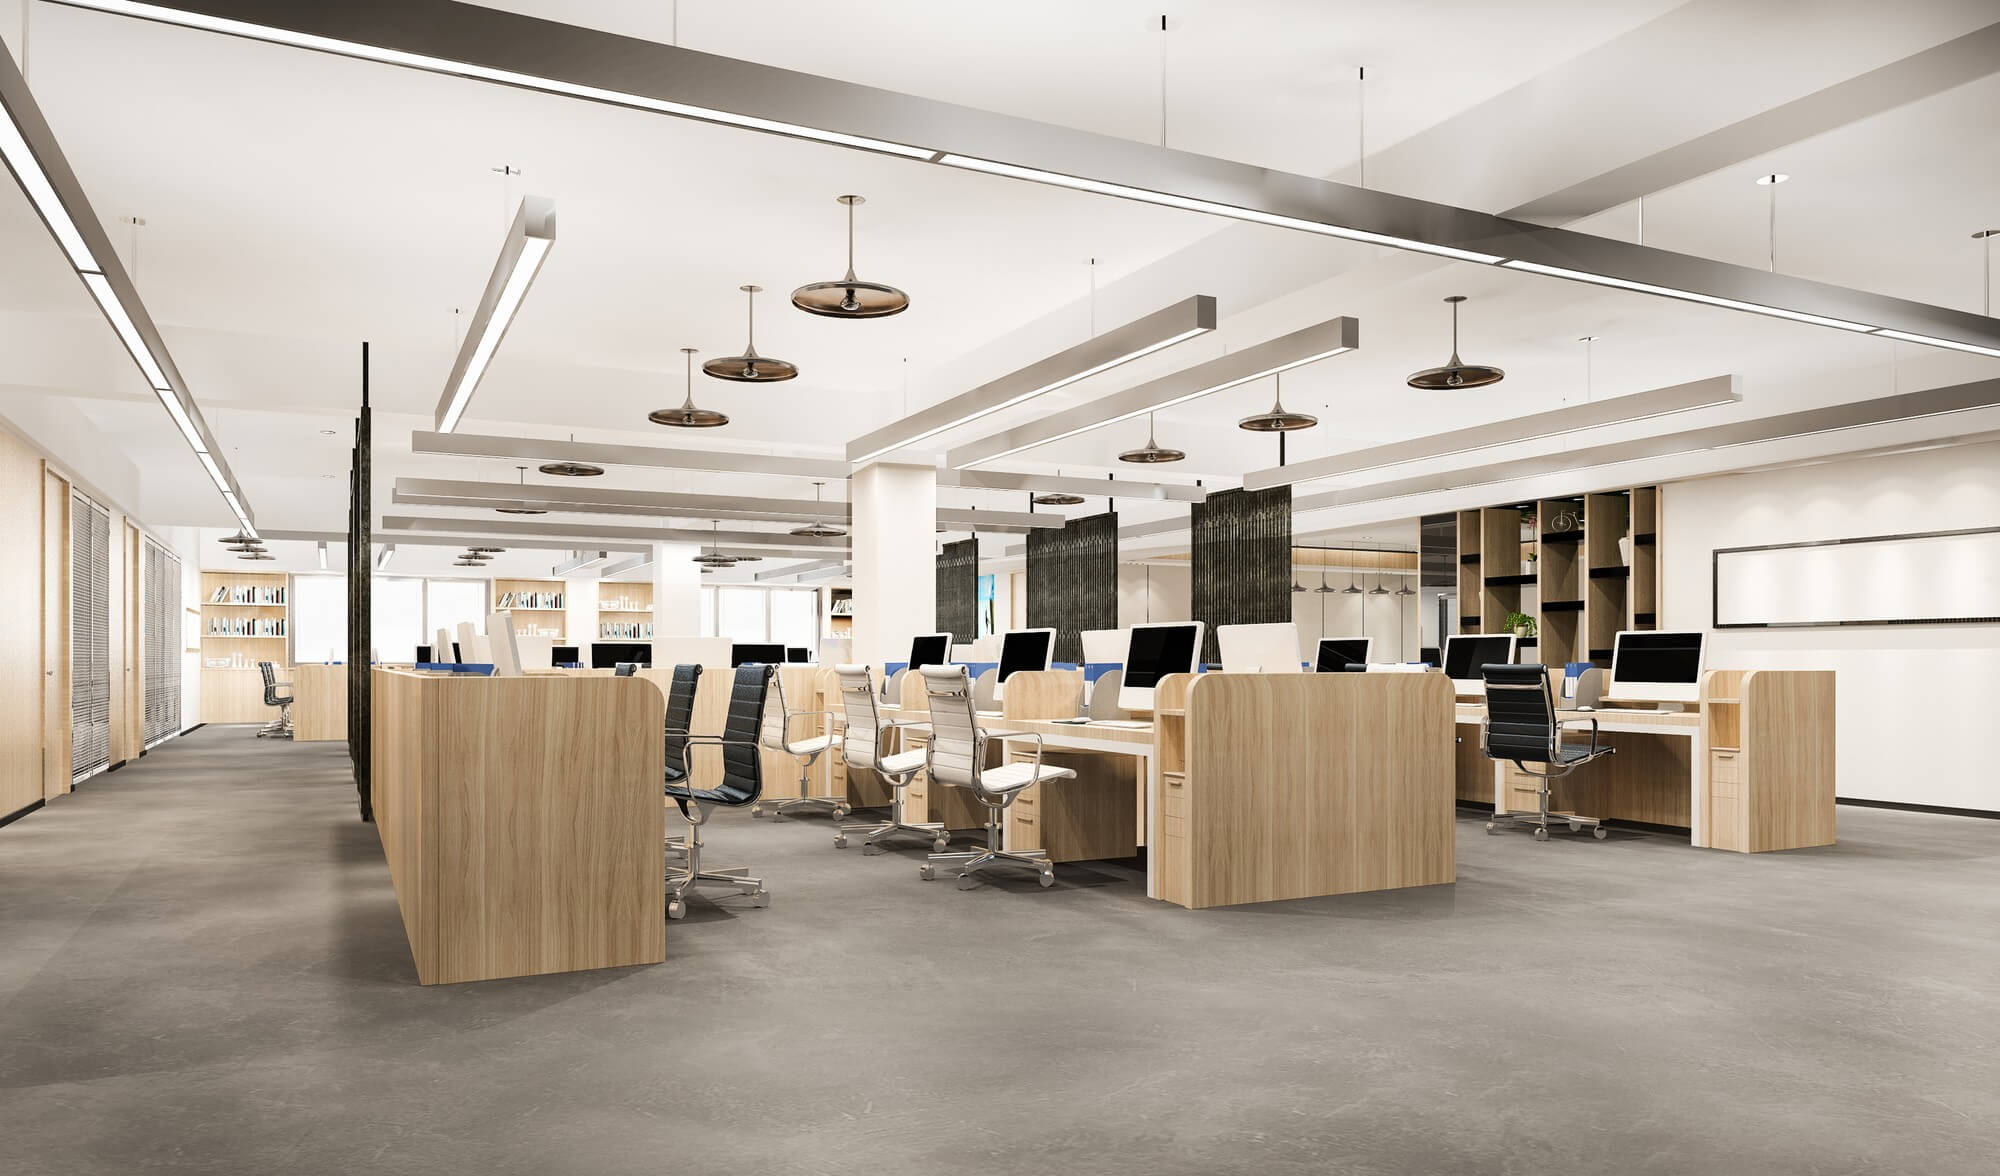
Office furniture can occupy a substantial portion of the available floor. Workstations, meeting tables, storage cabinets, and reception furniture all influence how different areas will be used. Before selecting a finish, businesses should establish the intended layout. Open work areas may experience regular movement, while meeting rooms, private offices, and storage sections have different patterns of use.
The position of heavy furniture and fixed equipment should also be considered. Installing permanent fixtures before flooring work may restrict access and complicate preparation. A coordinated layout helps flooring professionals understand the space while allowing office planners to organize furniture around the completed environment.
Contractor Coordination Prevents Scheduling Conflicts
An office relocation often involves several service providers. Electricians, painters, network installers, furniture suppliers, and flooring professionals may all need access before the business begins operating. Without a coordinated schedule, one contractor’s work can interfere with another’s progress. Newly completed surfaces may be exposed to equipment movement, while late changes to electrical or communication systems can disrupt finished areas. Working with a concrete coating company early in the planning process can help establish the flooring project’s scope and installation requirements.
The contractor can explain preparation stages, site access needs, and when the completed surface may return to normal use. These details should be incorporated into the overall relocation schedule rather than treated as separate arrangements.
Moving Day Requires Clear Access Routes
Relocation teams need practical routes for transporting desks, chairs, cabinets, and other equipment into the new building. Corridors, entrances, lifts, and loading areas may experience concentrated activity during the move. These routes should be planned before deliveries begin. Protective measures may be appropriate for completed surfaces, depending on the flooring system and contractor guidance.
Businesses can also schedule large furniture deliveries after relevant installation and curing requirements have been satisfied. A clear moving plan reduces unnecessary handling and helps prevent newly finished areas from being used before they are ready.
Employee Comfort Matters After Relocation
A successful office move is not complete when the furniture arrives. Employees need a workspace that supports everyday tasks, movement, and collaboration. Lighting, furniture arrangement, accessibility, and cleaning procedures all contribute to how the new environment functions. Flooring should be considered within these wider requirements rather than selected solely for appearance.
Different departments may also use their spaces differently. Reception areas, meeting rooms, shared workstations, and storage rooms can have distinct practical needs. Understanding these differences allows businesses to make more informed decisions about the finished office environment.
Conclusion
Office relocation involves more than transporting furniture and connecting equipment. The condition of the existing floor, planned furniture layout, contractor schedules, and moving routes can all influence how smoothly a new workplace becomes operational. Assessing flooring requirements while the property remains empty provides an opportunity to address relevant concerns before daily business activities begin. By coordinating flooring improvements with electrical work, furniture installation, and employee arrangements, companies can create a more organized transition into their new premises while reducing avoidable disruption during moving week.